Get in touch
Cookies

We use cookies to enhance your experience and analyze traffic.
 By clicking “Accept All” or continuing to browse, you consent to their use. See our Privacy Policy for details.

Space
That
Speaks

CYVV Architectural Design Studio
Scroll to explore
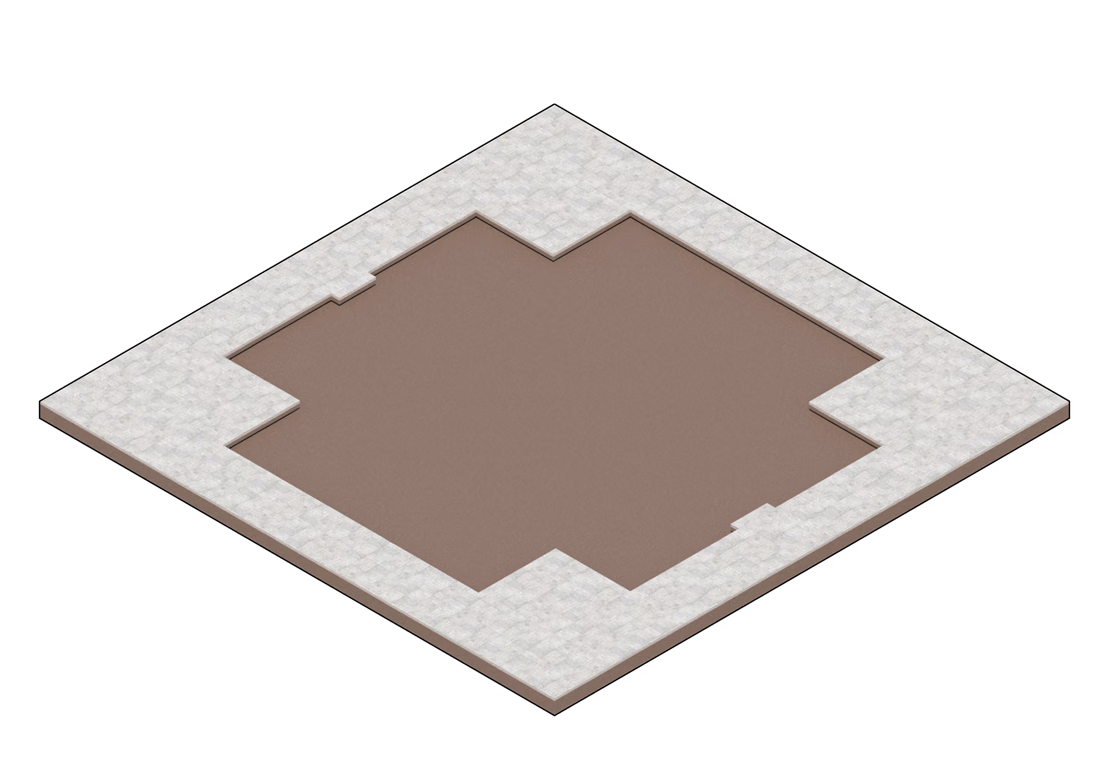
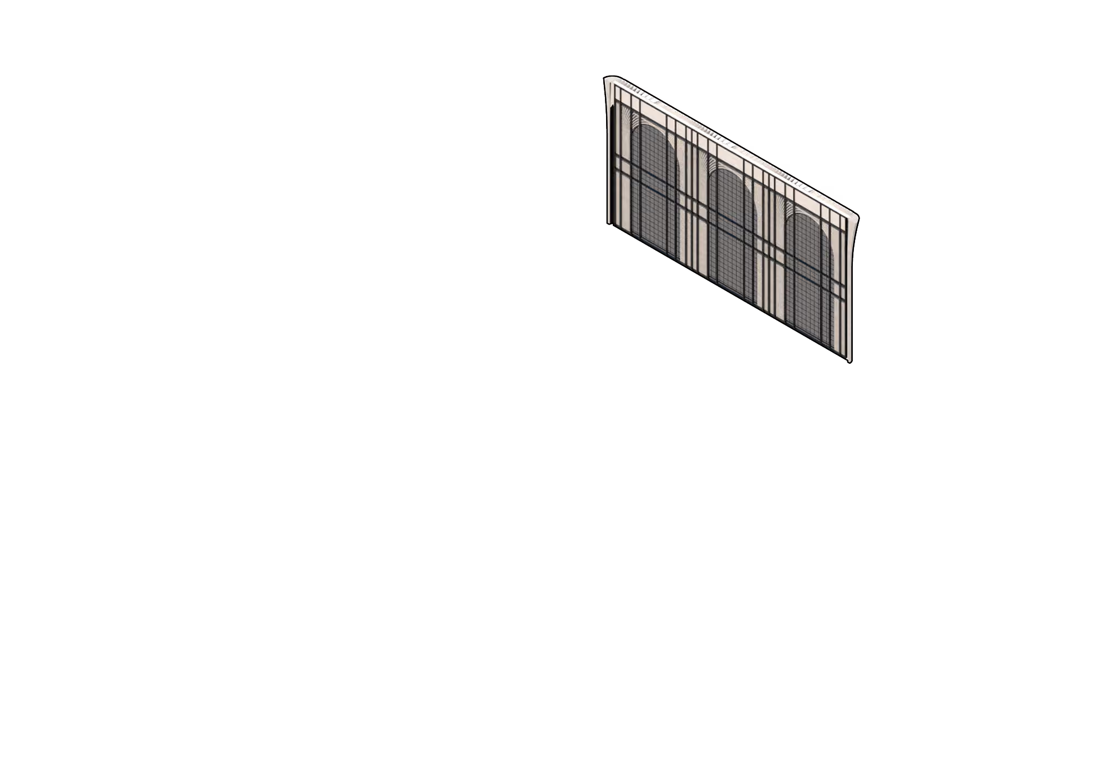
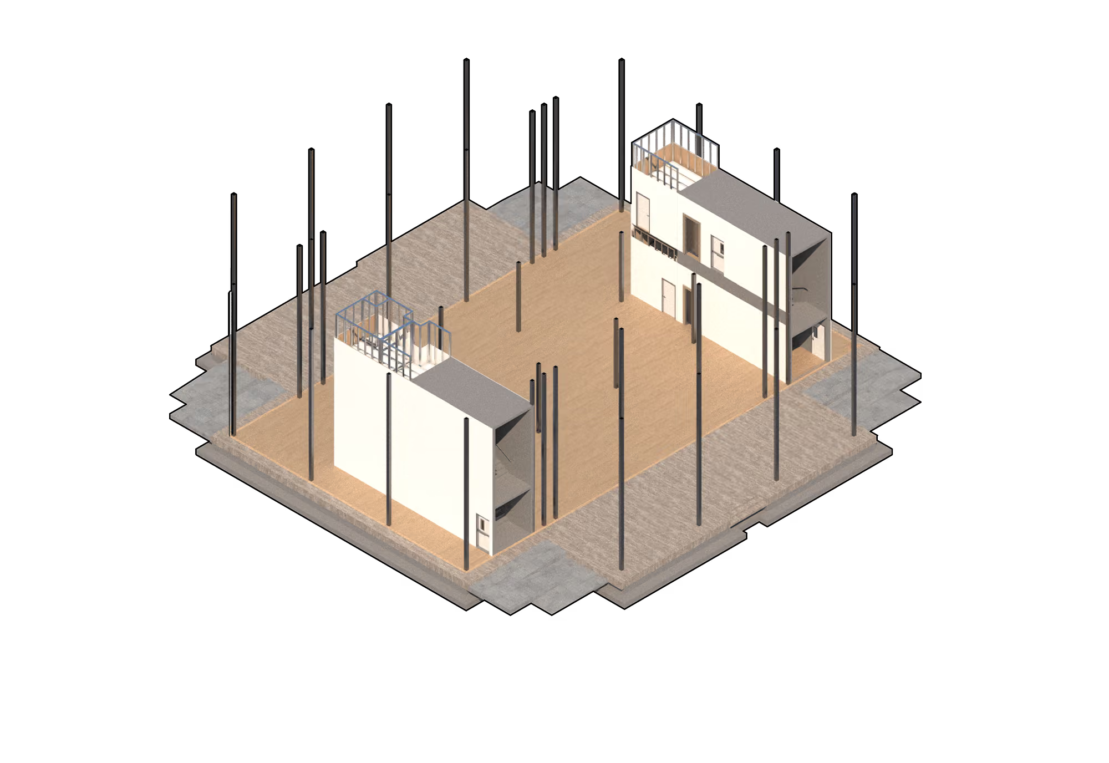
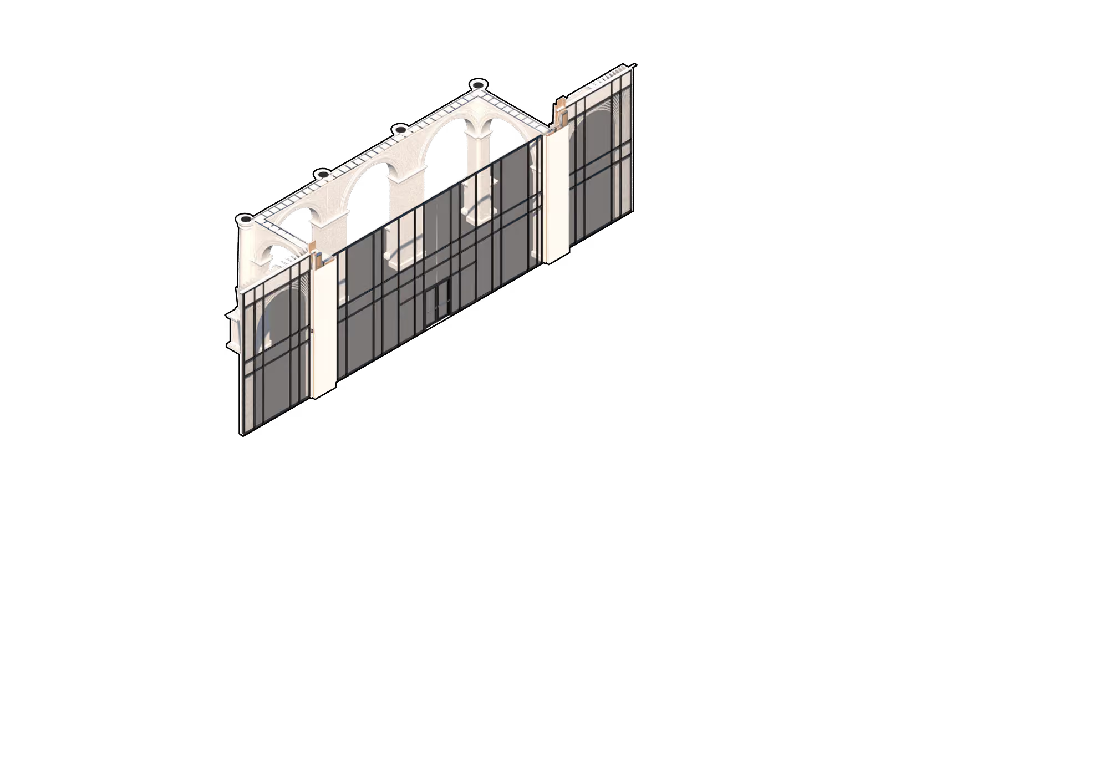
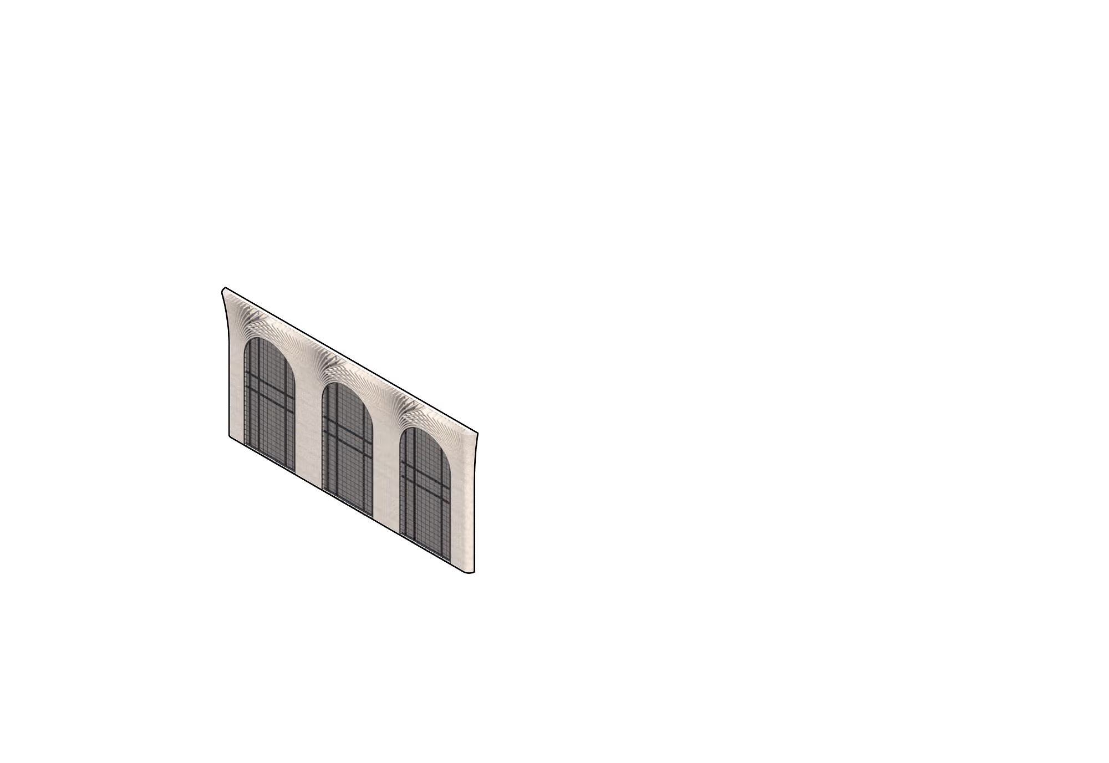
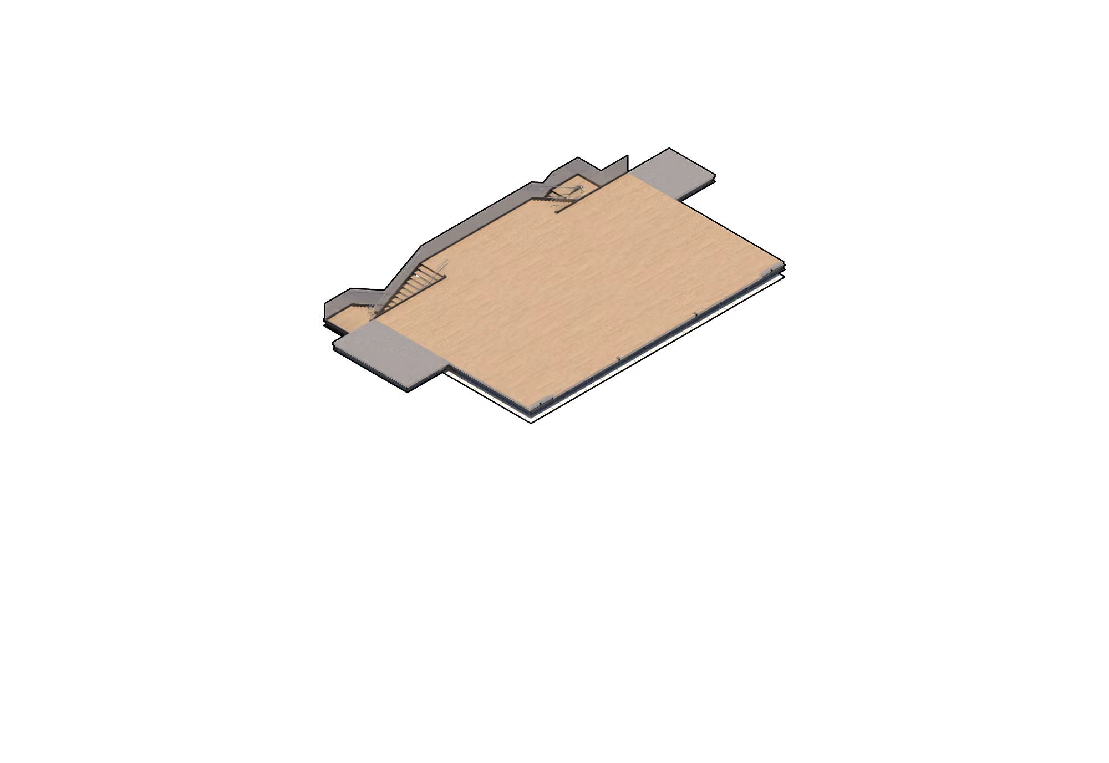
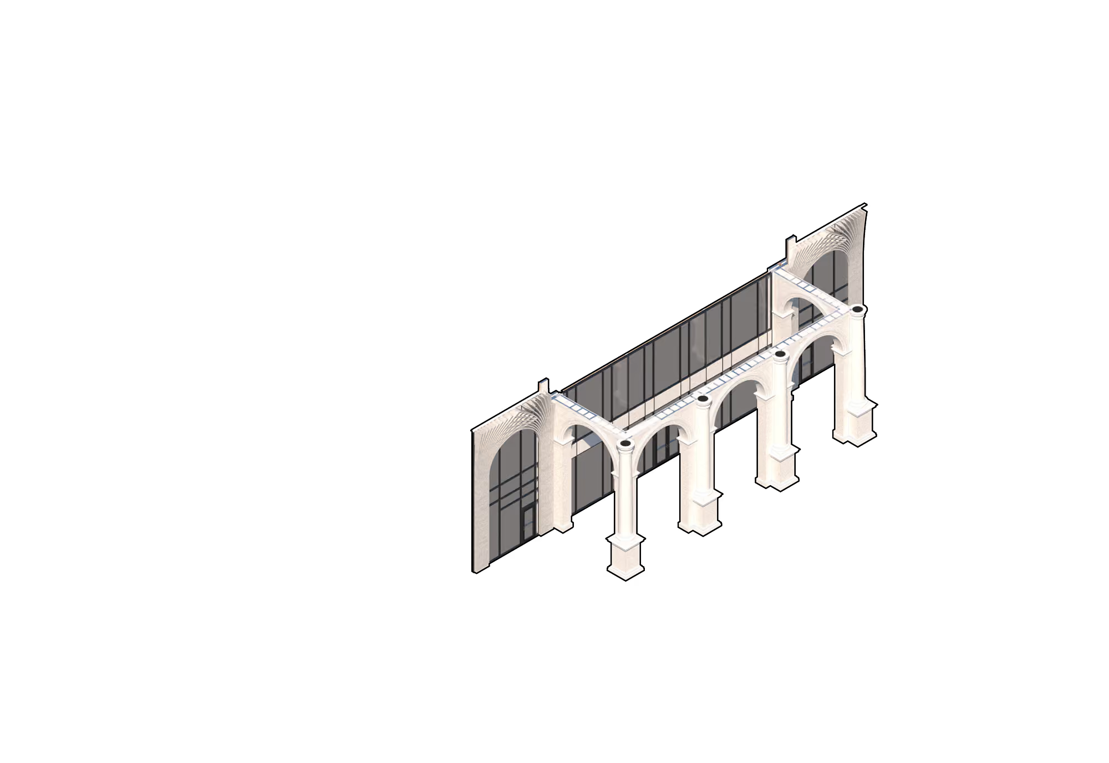
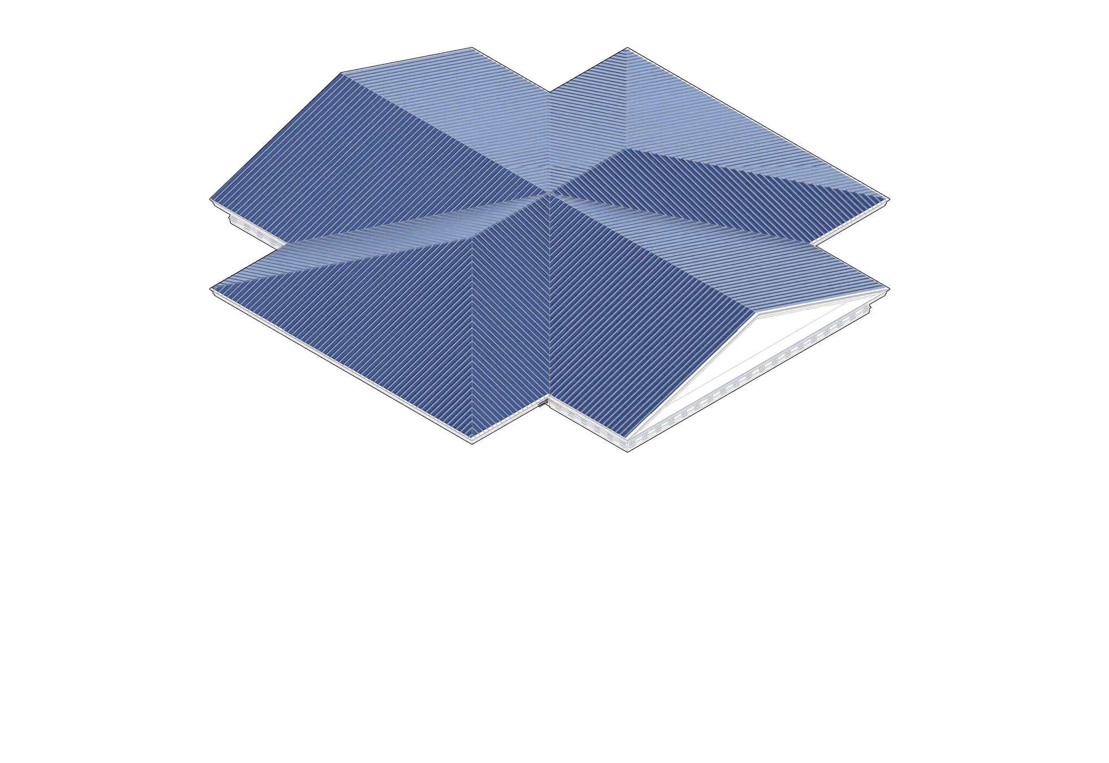
Isometric view of a square area with a brown center and white tiled border.Illustration of an exterior wall featuring three arched windows with grid patterns.3D model of a building layout with two white walls, open spaces, and vertical black poles.Isometric architectural drawing of a wall with arches and black framed glass panels.Architectural wall section with three tall arched windows framed by patterned light-colored structure.3D floor plan rendering of an empty room with wooden floor and stairs on one side.Isometric view of a modern glass wall with five white arched columns supporting it.Blue metal hip roof with multiple angled ridges and a complex, symmetrical layout.
03
Resolved in Detail
02
Shaped by Purpose
01
Rooted in place

Every building is a diagram of decisions.

and We design from the ground up
About the studio

Architecture
As Identity

CYVV Architectural Design approaches every project as a dialogue between structure and story. From residential interiors to cultural spaces, each design is shaped by the people who inhabit it — precise in craft, deliberate in feeling.

We believe the built environment is a direct expression of identity. Every form, material, and threshold is an opportunity to create something that endures beyond the functional — spaces that resonate long after the first visit.

The services

What we do

A full-spectrum architectural practice — from first sketch to final material, every decision is considered with the same care.

01

Concept Design

Early-stage design exploration — translating vision into form, space, and possibility.
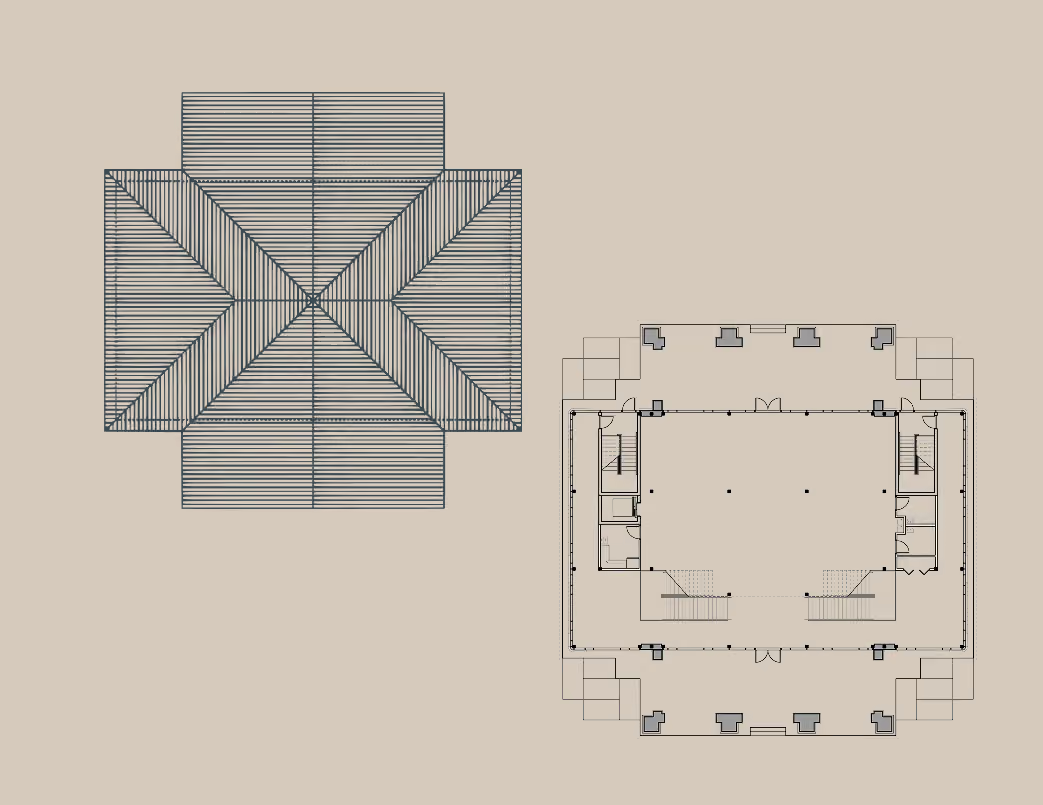
Architectural drawing of a roof plan and a building floor plan side by side on beige background.
02

Site Feasibility

Rigorous site analysis — evaluating zoning, constraints, and regulatory context before a line is drawn.
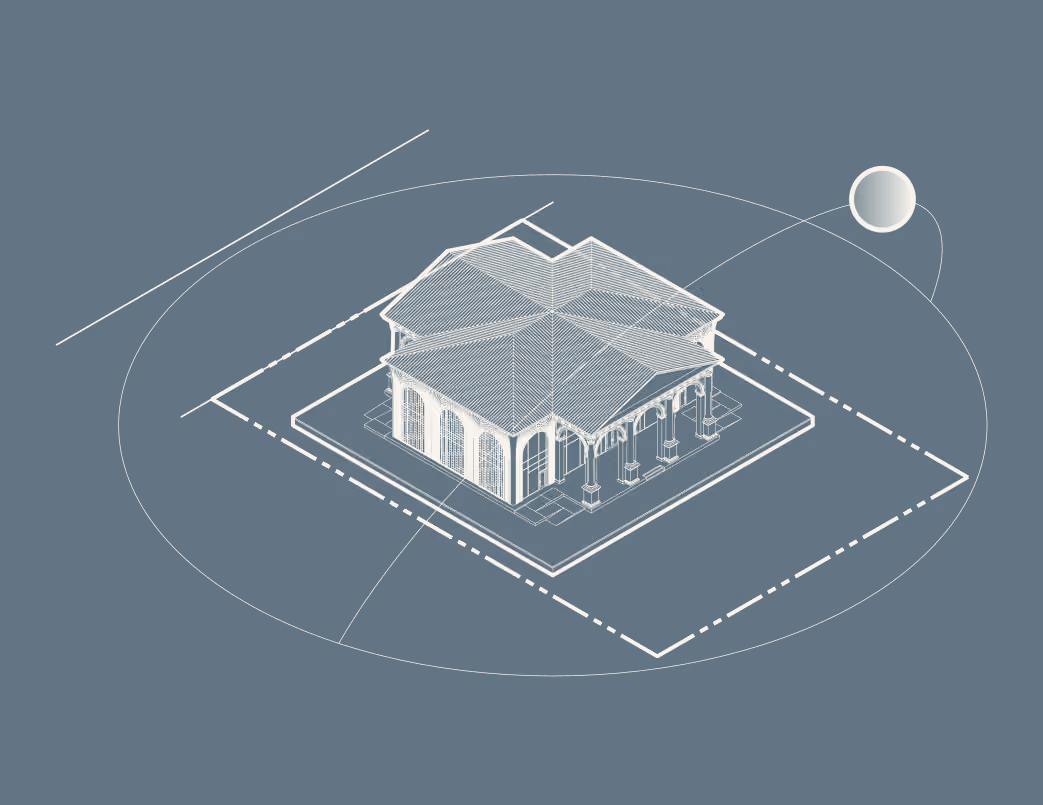
3D wireframe illustration of a house with a gabled roof on a blue-gray background.
03

Full-Service Architecture

End-to-end services from schematic design through construction documentation and coordination.
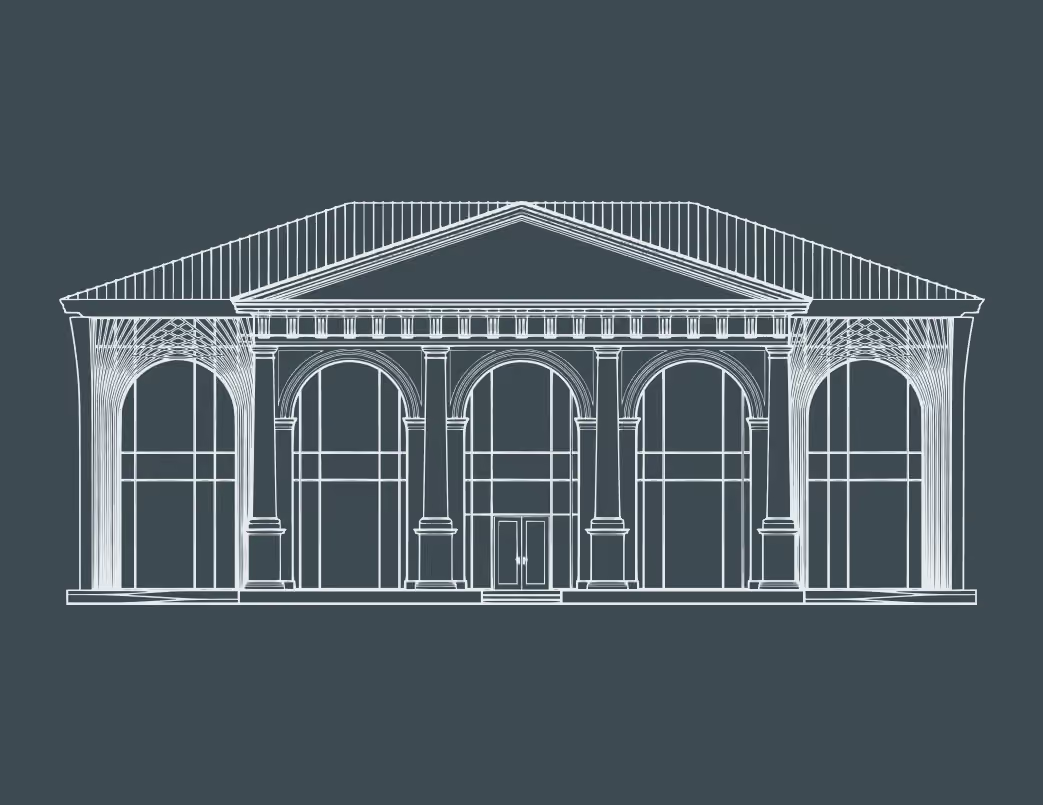
Architectural blueprint of a classical building facade with columns, arches, and a triangular pediment.
Selected Work
Selected Work

Concept House 01

Conceived as a shelter carved from a single flowing form, the house blurs the boundary between roof and wall. Curved surfaces rise to cradle living spaces, while transparent glass opens the interior to the landscape.
Type
Conceptual
Year
2022
Area
2,885 sq. ft.
Status
Design Study
Outline of a modern two-story house with large windows, a balcony, and a slanted roof.
CURVED ROOF PROFILE · SECTION 1:100 · CYVV-BP-001 · 2022
Selected Work

Concept House KA

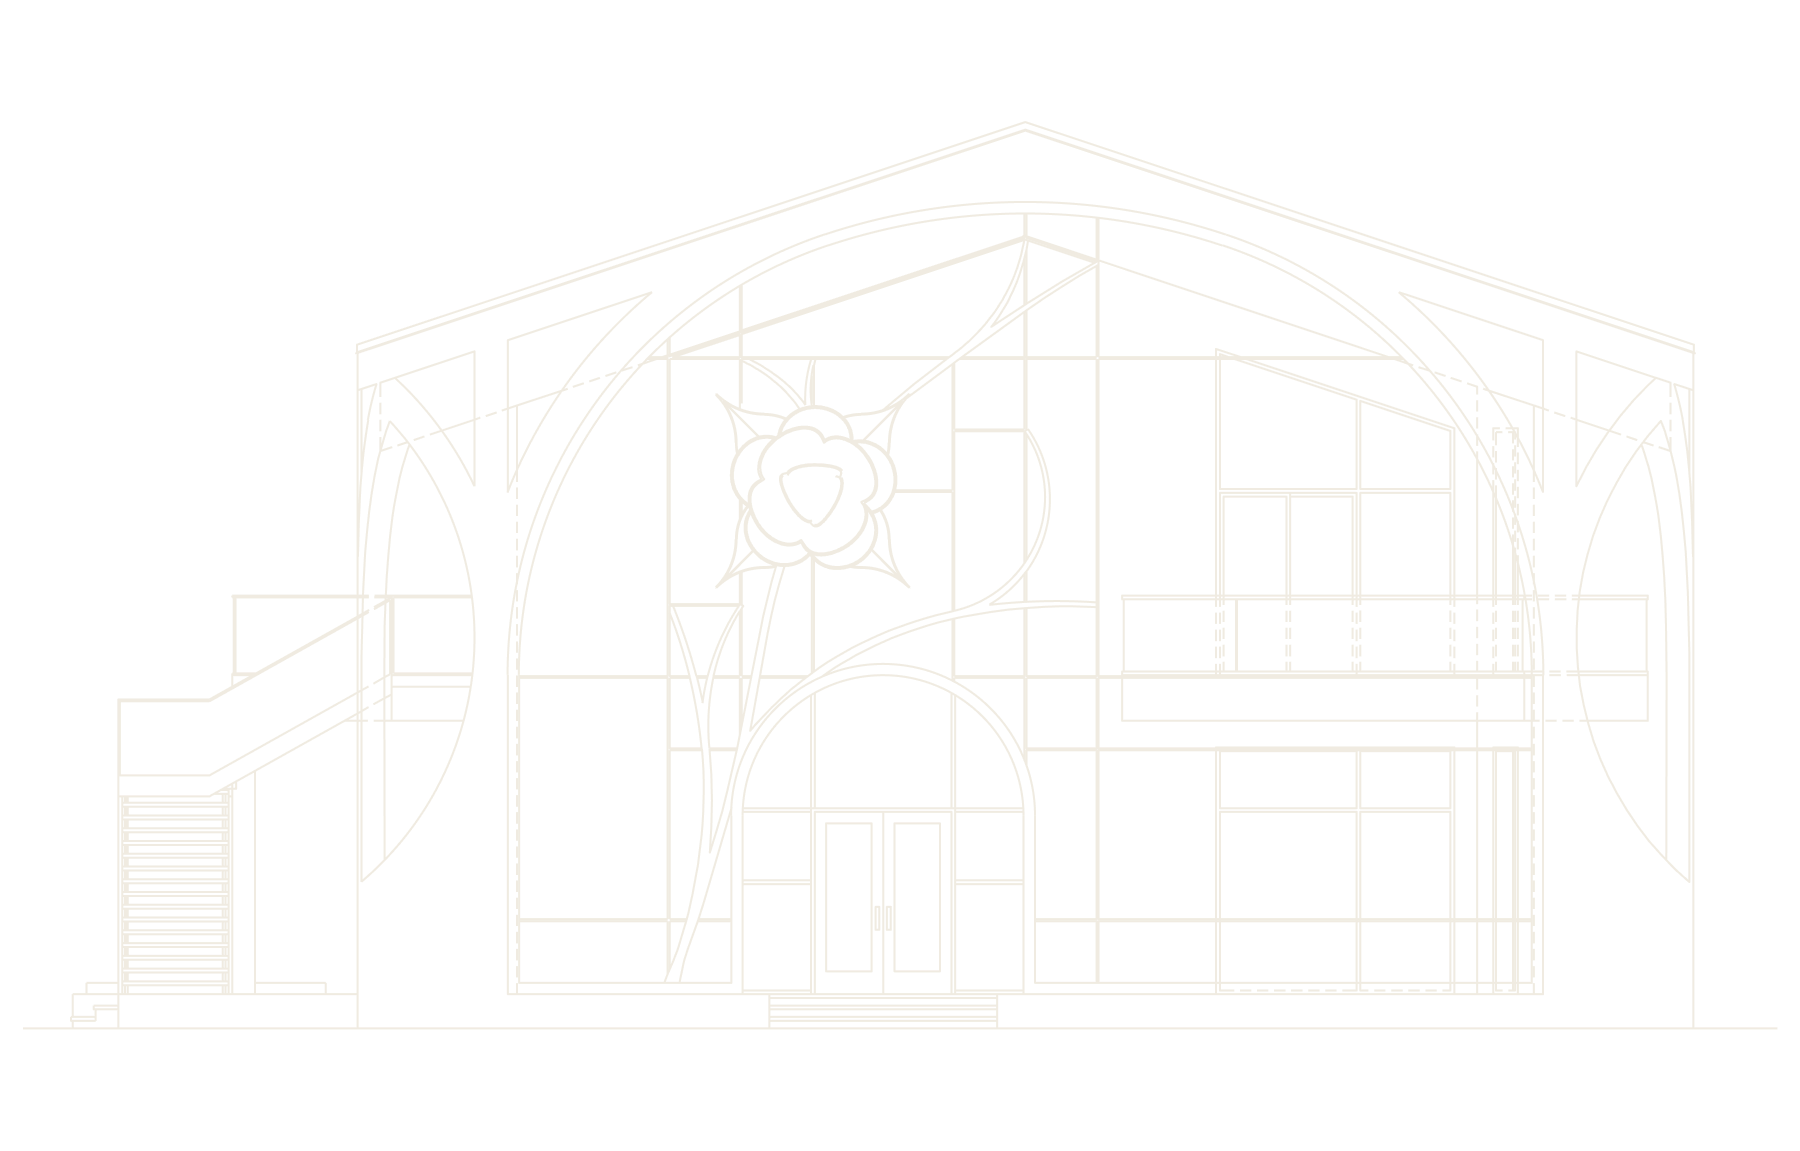
Inspired by the growth of a flower, Concept House KA transforms structure into nature. Large arched frames unfold like petals, embracing transparent living spaces filled with daylight.
Type
Conceptual
Year
2021
Area
3,260 sq. ft.
Status
Design Study
Line drawing of modern building facade with large arched window and floral design on glass panels.
FLORAL FAÇADE · SECTION 1:100 · CYVV-KA-001 · 2021
Outline of a modern two-story house with large windows, a balcony, and a slanted roof.Line drawing of modern building facade with large arched window and floral design on glass panels.
CURVED ROOF PROFILE · SECTION 1:100 · CYVV-BP-001 · 2022
FLORAL FAÇADE · SECTION 1:100 · CYVV-KA-001 · 2021
Philosophy
We do not design buildings.

We design the threshold between
a person and their world —
the arch, the sill, the room
that holds a life.
Yi-Wei Chiou · Principal Architect · CYVV
Every Idea
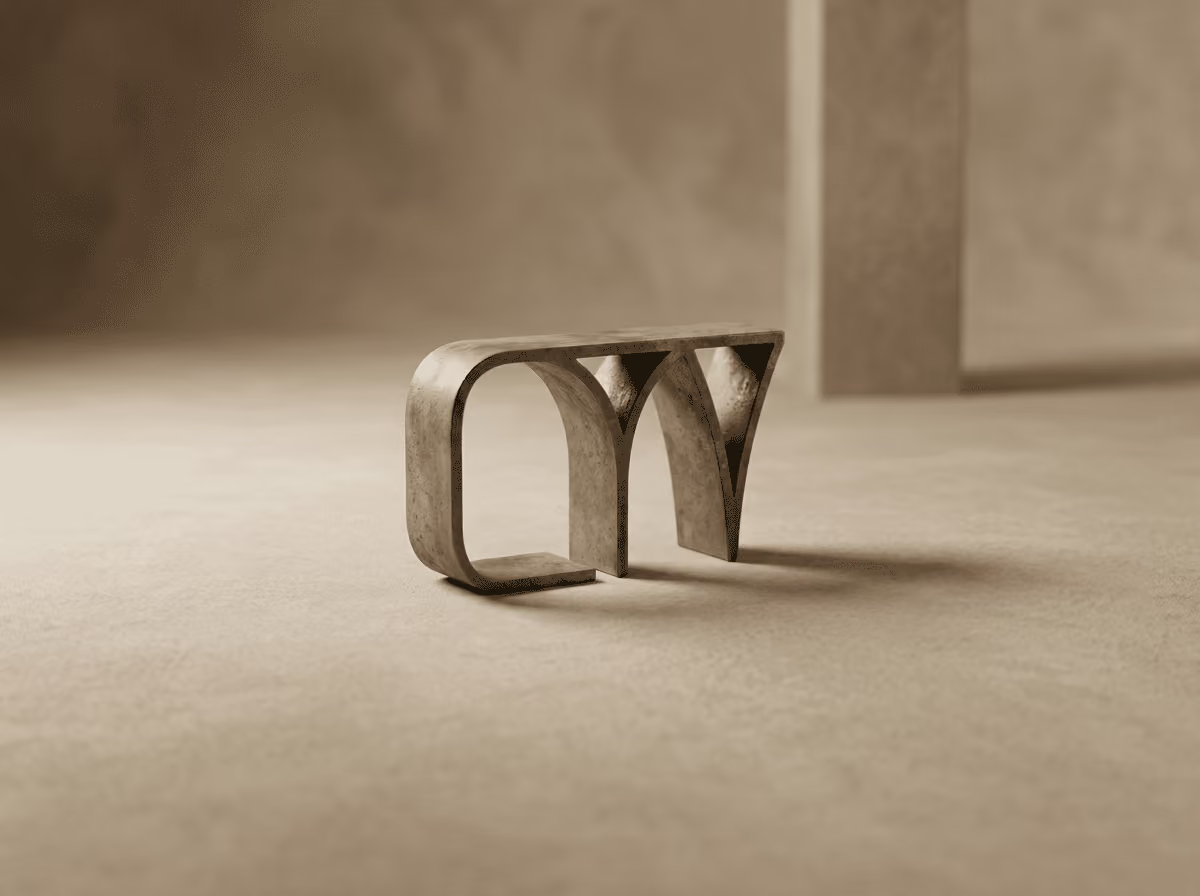
3D sculpture of stylized letters 'cyvv' in a muted beige indoor setting with shadows
Deserves a space.